

103 Kamaiki Drive
Bastrop, TX 78602
- 4 Beds
- 2.5 Baths Full Baths: 2 Half Baths: 1
- 2,419 SqFt
- 0.54 Lot Size
- 2007 Year Built
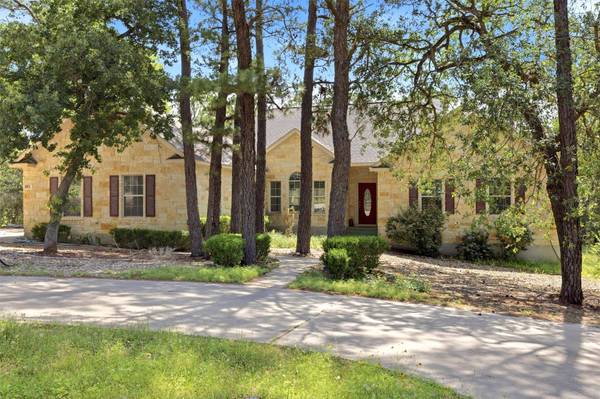
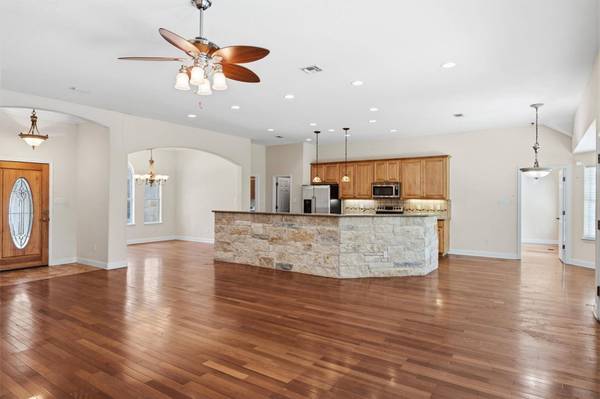
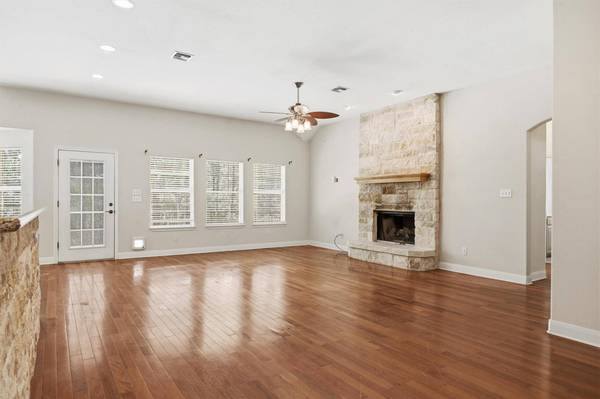
Inside, 2,419 square feet revolve around a great room joining the kitchen, living room, and breakfast nook. A leaded-glass front door opens to rich hardwood floors, vaulted ceilings, and arched entries throughout. The living area is anchored by a floor-to-ceiling limestone fireplace and a wall of windows framing the backyard, with a glass door to the covered porch.
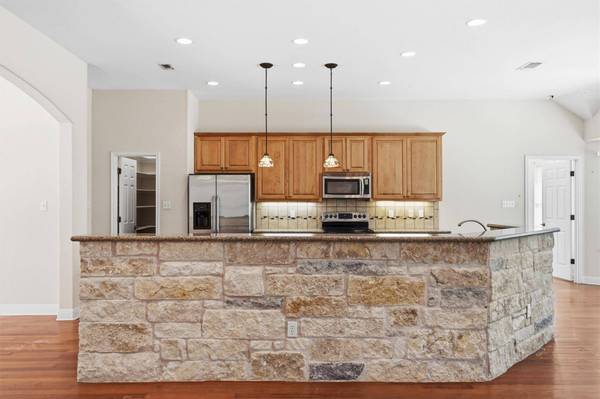
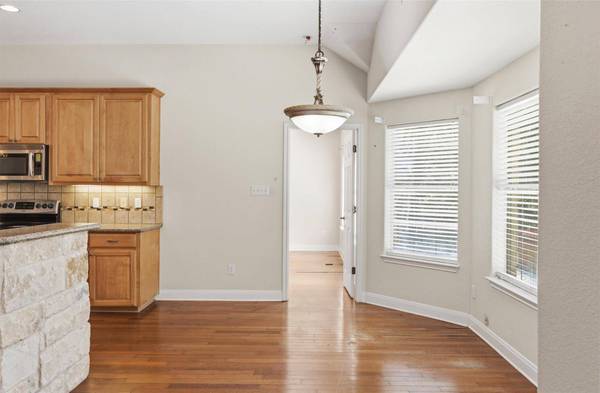
The kitchen suits both everyday meals and gatherings: wood cabinets, stainless appliances, a central island, and a granite-topped bar wrapped in stone. Stained-glass pendants hang above, and a walk-in pantry keeps everything close. A breakfast nook with a bay window overlooks the pool, and a formal dining room stands ready for special occasions. A guest half-bath sits nearby.
The primary suite adjoins the living room and opens to the back porch, with an en suite bath featuring two vanities, a jetted tub, and a roomy multi-head shower. Across the great room, three secondary bedrooms offer generous closets and palm-blade fans, served by a full bath with cultured-marble counters.
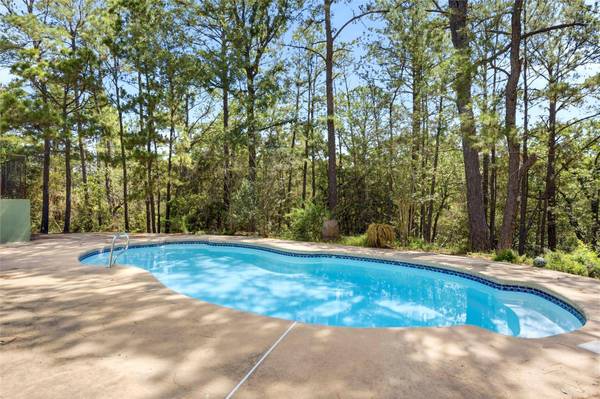
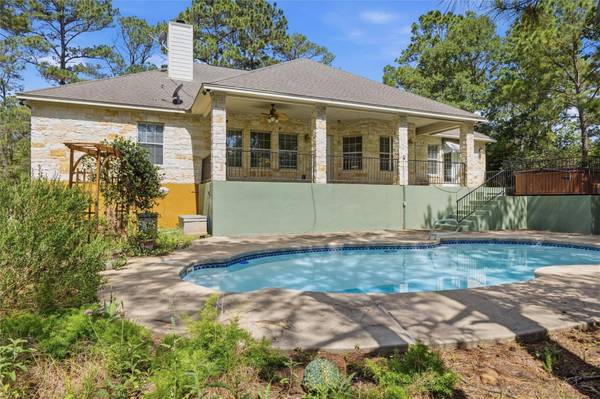
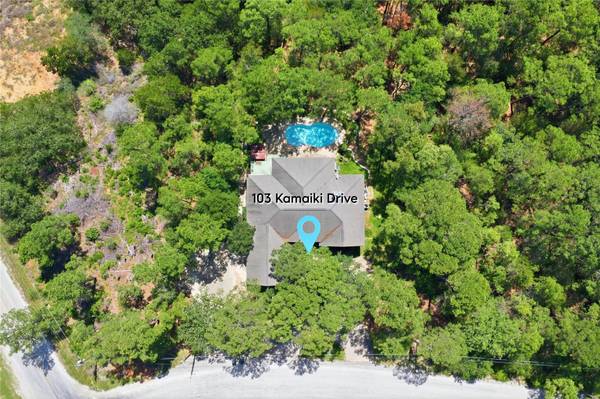
Encircled by trees, the serene backyard sets this home apart. The covered porch runs the width of the home, with room to lounge and dine while the pool and woods stretch before you. Take a dip in the free-form pool or unwind in the hot tub, with nothing but wildflowers and birdsong around you. A side-entry garage and circle drive offer ample parking, and a laundry room off the garage adds a utility sink and storage.
The home needs some repairs to address deferred maintenance, and the price reflects that. For the right buyer, 103 Kamaiki Drive is a special opportunity to build equity and shape the home to your own taste.
GALLERY
PROPERTY DETAIL
Key Details
Property Type Single Family Home
Sub Type Single Family Residence
Listing Status Active
Purchase Type For Sale
Square Footage 2, 419 sqft
Price per Sqft $144
Subdivision Tahitian Village
MLS Listing ID 1283243
Bedrooms 4
Full Baths 2
Half Baths 1
HOA Y/N Yes
Year Built 2007
Tax Year 2025
Lot Size 0.540 Acres
Acres 0.54
Property Sub-Type Single Family Residence
Source actris
Location
State TX
County Bastrop
Rooms
Main Level Bedrooms 4
Building
Lot Description Many Trees, Trees-Moderate, Views
Faces West
Foundation Concrete Perimeter
Sewer Septic Tank
Water Public
Level or Stories One
Structure Type Masonite,Stone
New Construction No
Interior
Interior Features High Speed Internet, Pantry
Heating See Remarks
Cooling Central Air
Flooring See Remarks, Carpet, Tile
Fireplaces Number 1
Fireplaces Type Wood Burning
Fireplace No
Appliance See Remarks
Exterior
Exterior Feature Private Yard
Garage Spaces 2.0
Fence Back Yard
Pool Fiberglass, Outdoor Pool
Community Features Park, Trail(s)
Utilities Available Electricity Available
Waterfront Description Lake Privileges
View Pool, Trees/Woods
Roof Type Composition
Porch Rear Porch
Total Parking Spaces 5
Private Pool Yes
Schools
Elementary Schools Emile
Middle Schools Bastrop
High Schools Bastrop
School District Bastrop Isd
Others
HOA Fee Include See Remarks
Special Listing Condition Standard
SIMILAR HOMES FOR SALE
Check for similar Single Family Homes at price around $350,000 in Bastrop,TX

Active
$499,900
148 Milam LN, Bastrop, TX 78602
Listed by Pine & Beckett, Realtors3 Beds 2 Baths 1,400 SqFt
Active
$365,000
119 Thurston DR, Bastrop, TX 78602
Listed by HomeCoin.com3 Beds 2 Baths 2,183 SqFt
Active
$348,999
125 Millsaps CT, Bastrop, TX 78602
Listed by Pauly Presley Realty3 Beds 2 Baths 1,812 SqFt
CONTACT